Portfolio

The unbuilt, made real.

A decade of turning unbuilt spaces into images and experiences that sell, across real estate, government, and commercial projects in the GCC.

Architectural VisualizationDigital TwinsInteractive & Real-TimeVR & Immersive

Case studies

How the work gets made

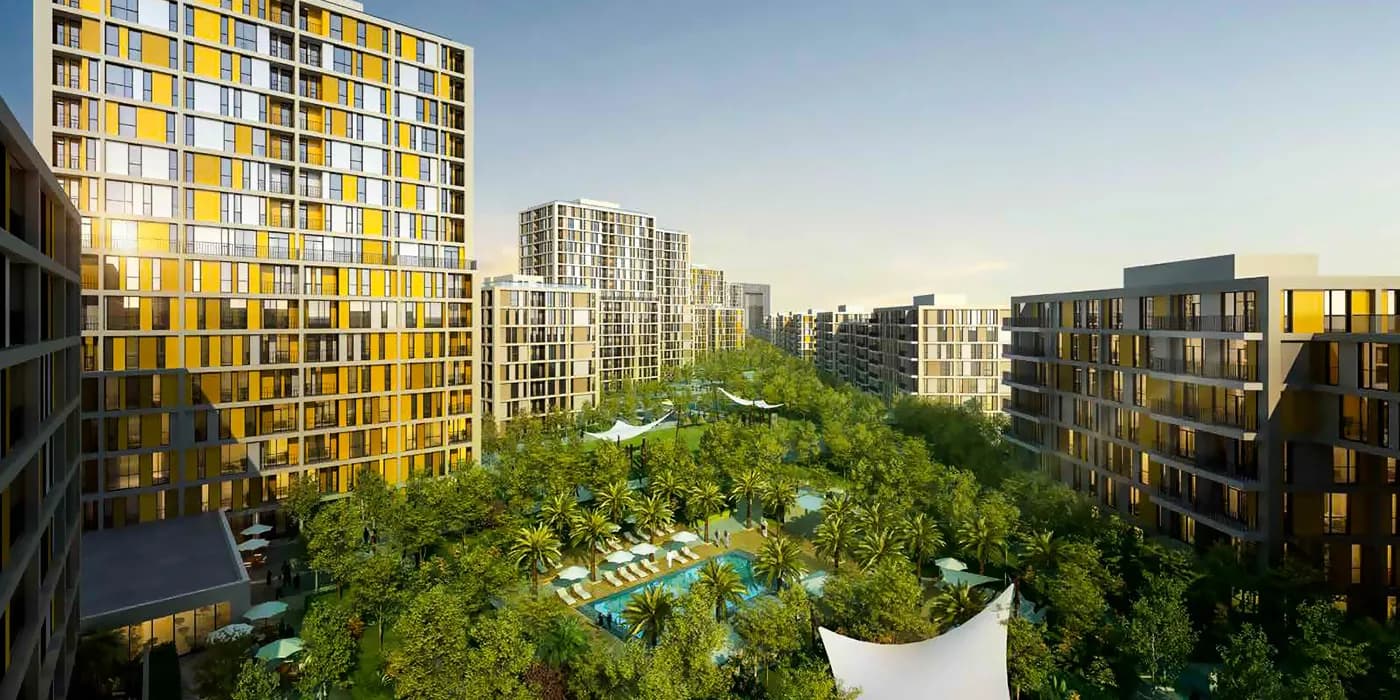
Residential tower · Dubai

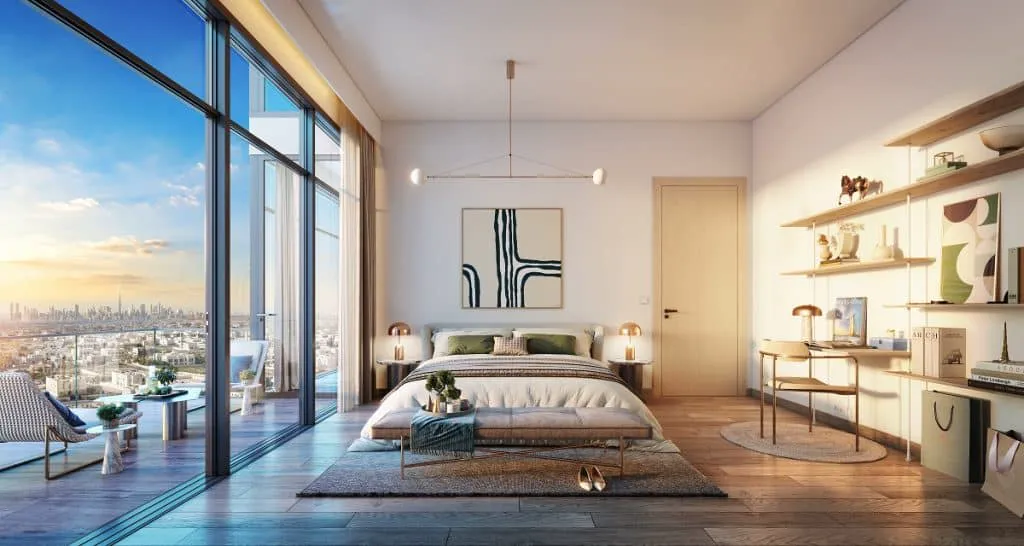
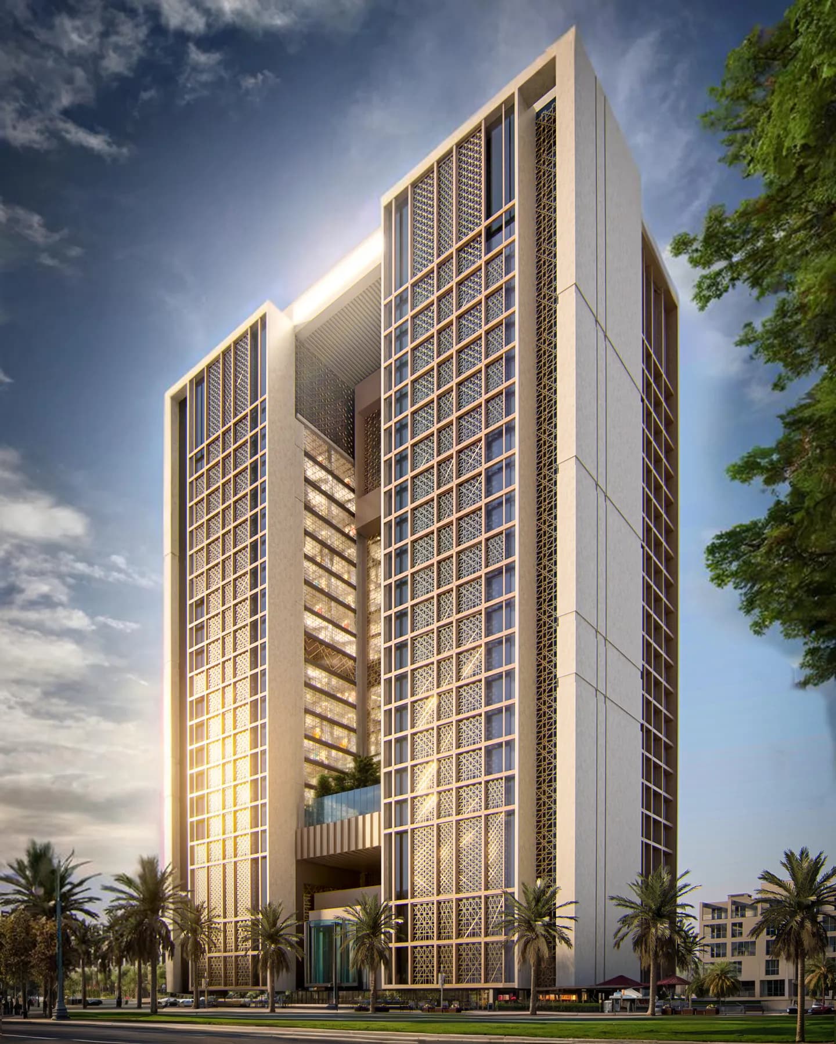
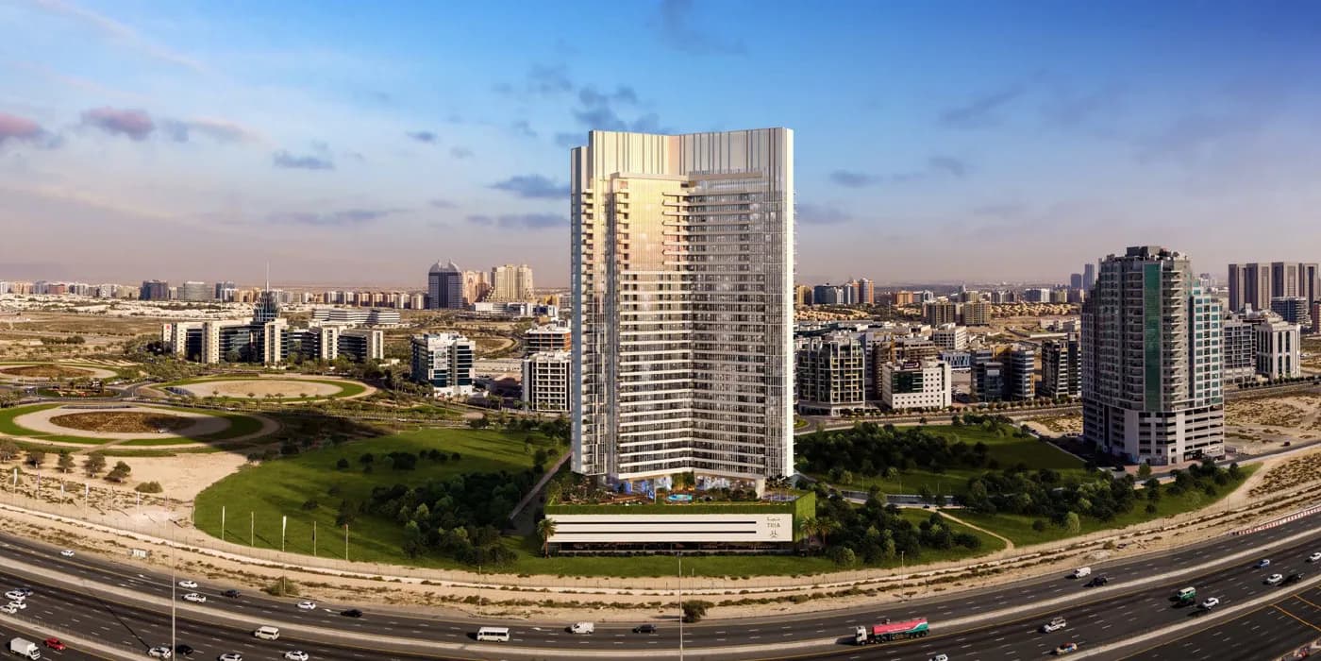
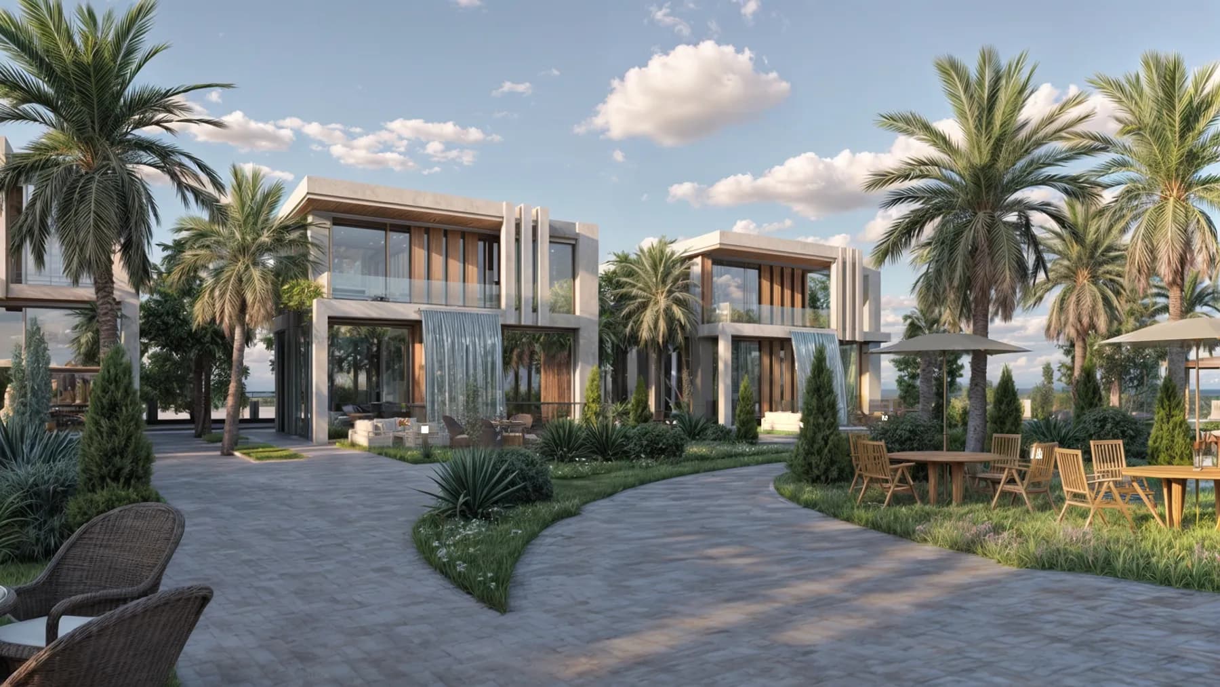
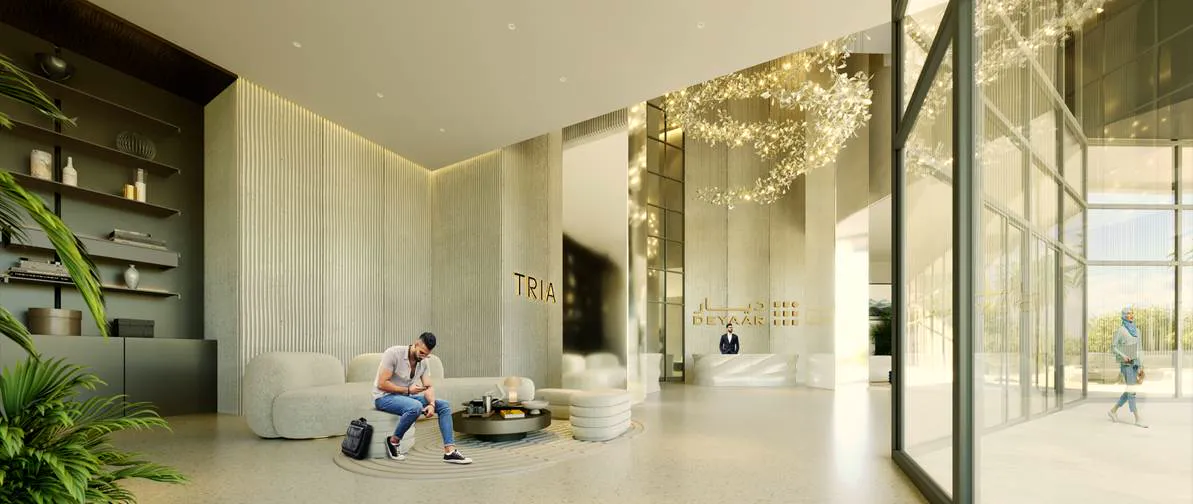
Tria Tower

An off-plan tower with a premium price tag, selling to buyers spread across three continents. Most would sign before ever standing on the plot.

The challenge

Off-plan is a trust problem before it is a marketing problem. The buyer is asked to commit serious money to a photograph of a promise, and every doubt compounds: is the view real, is the finish level honest, will the light actually fall like that in the master bedroom?

The sales team had floor plans, a brochure, and a market full of towers making the same claims with the same generic CGI. What they didn't have was a way to make a buyer in London or Riyadh feel the apartment before wiring a deposit.

What I did

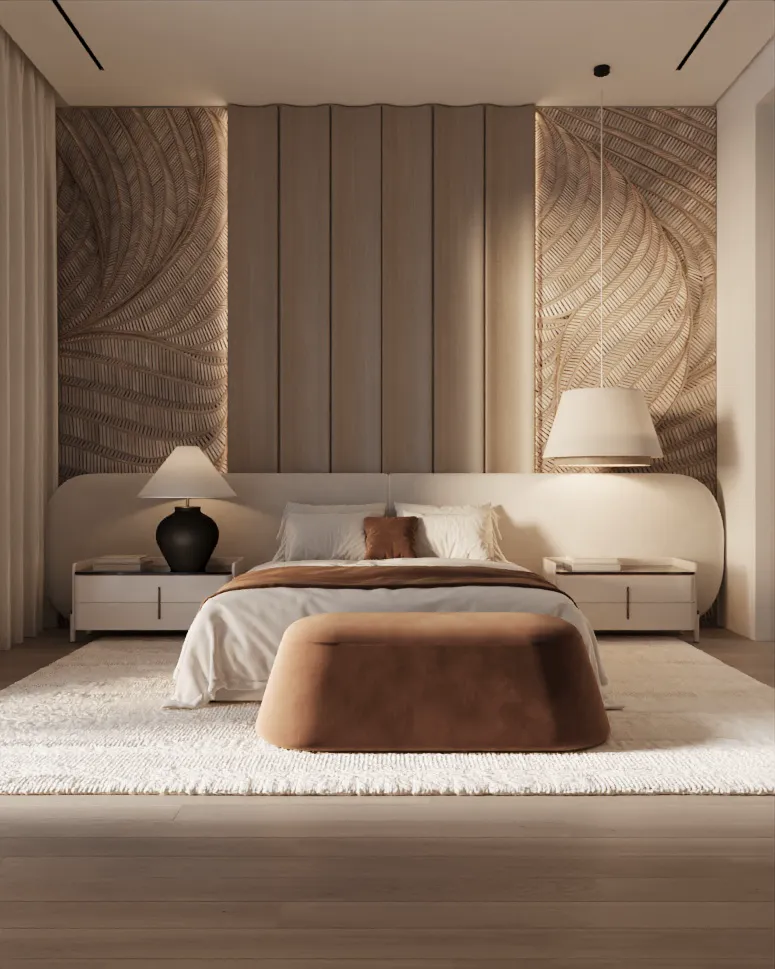
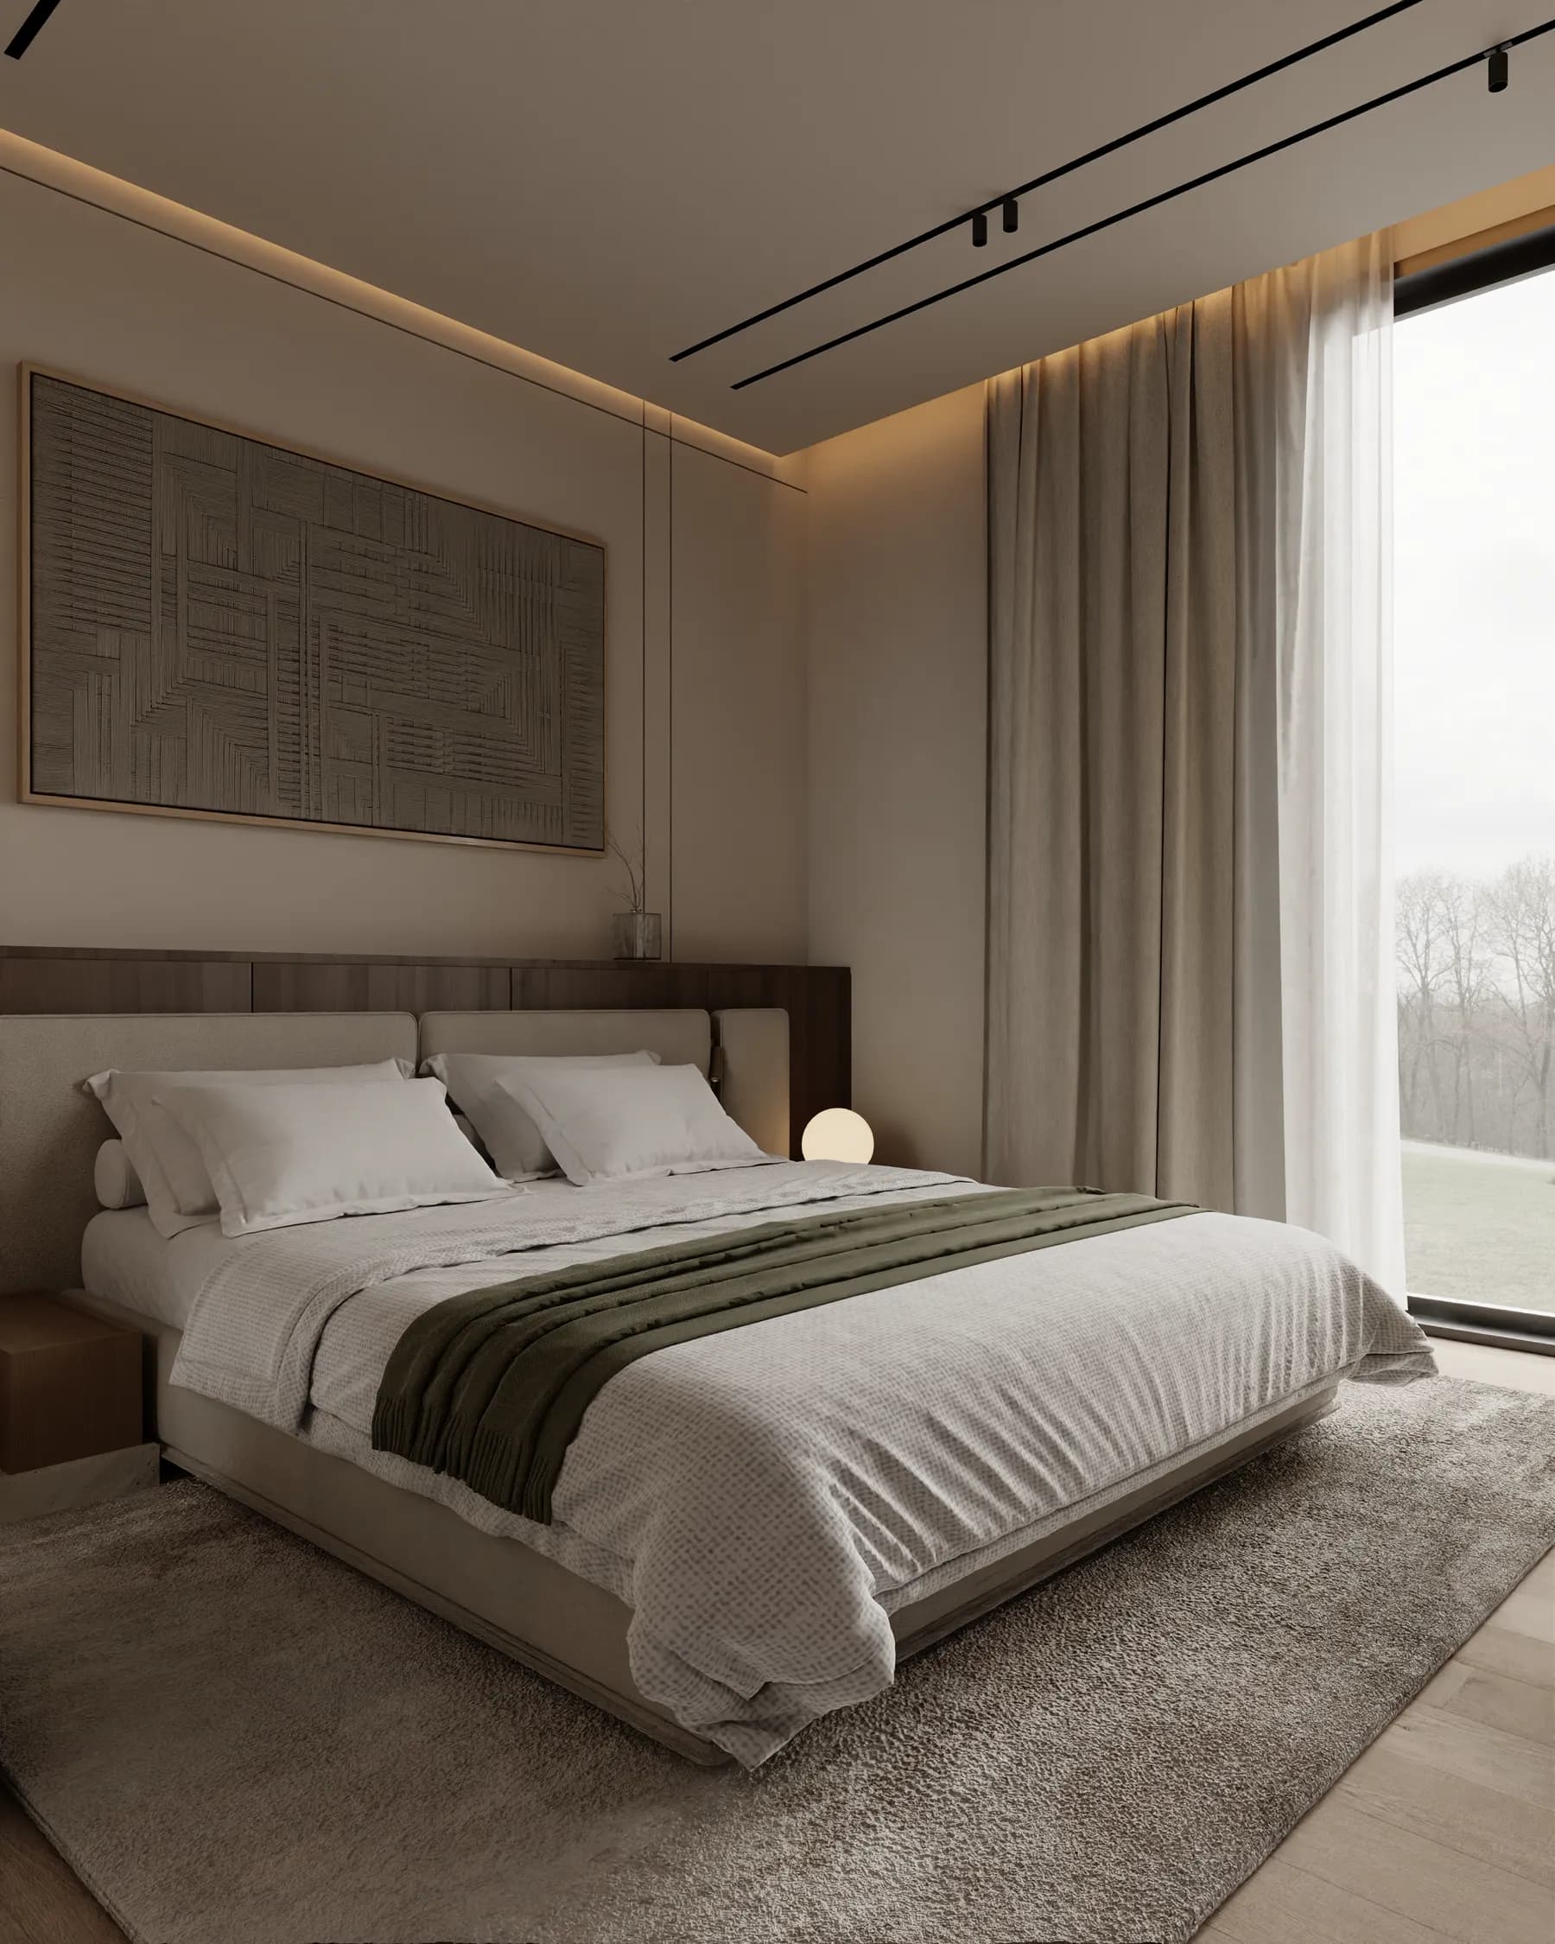
  • 01Built every hero interior at eye level and lit it for its true orientation, so the light in the render is the light the unit will actually get.
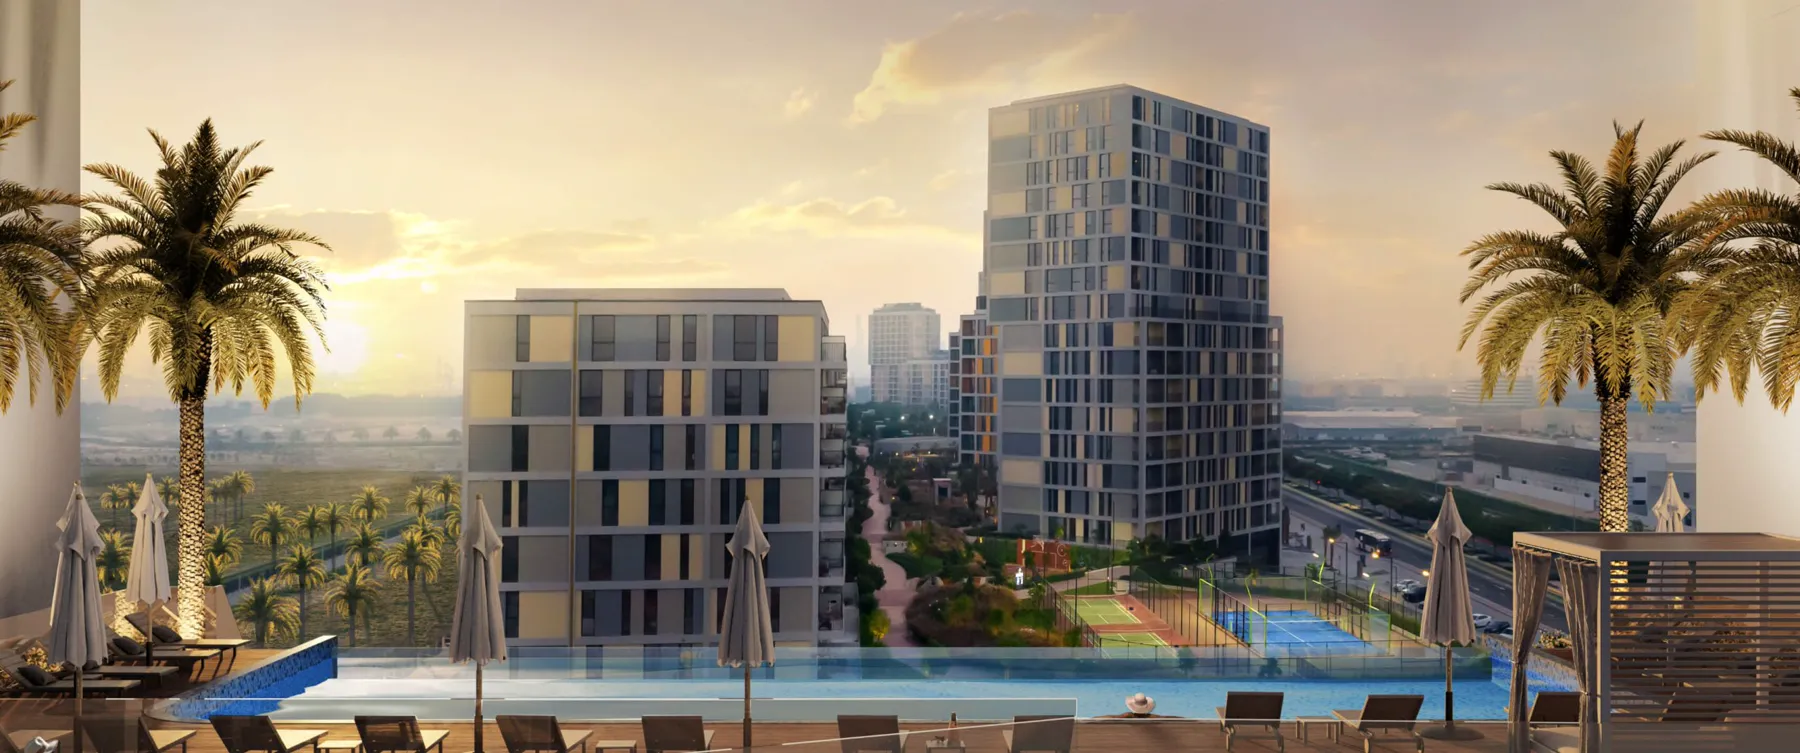
  • 02Directed a cinematic film that sells the day-in-the-life, arrival, golden hour on the balcony, the skyline at dusk, instead of a flythrough of empty rooms.
  • 03Staged with evidence of life: a book left open, a kettle still steaming. Perfection is suspicious; belief lives in the details.
  • 04Delivered a full campaign set with one consistent grade, so the portal listing, the billboard, and the sales deck all feel like one product.

The craft

The discipline was restraint. No fantasy skies, no impossible lenses, no furniture that could never fit. When a remote buyer eventually walks in on handover day, the apartment has to keep the render's promise, that is what protects the developer's next launch too.

The result

The film became the anchor of the launch. Agents stopped explaining the tower and started showing it, and conversations moved from 'what is it' to 'which unit'. The visual set carried the campaign from portal to billboard without a reshoot.
See the full project →

Full-home interiors · Saudi Arabia

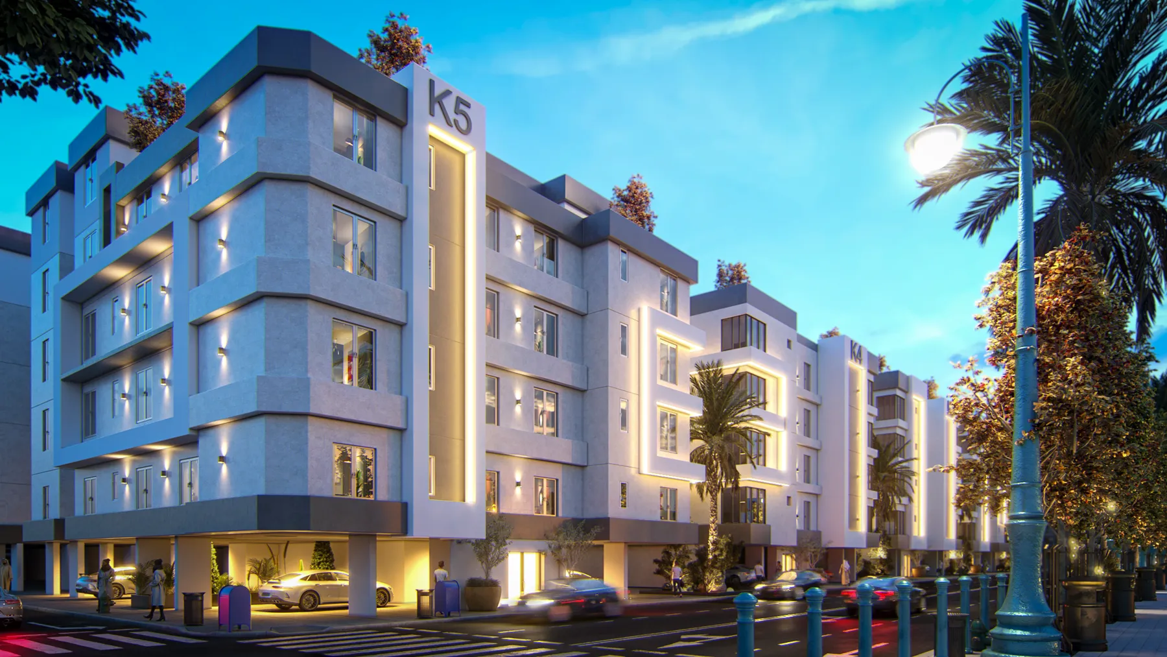
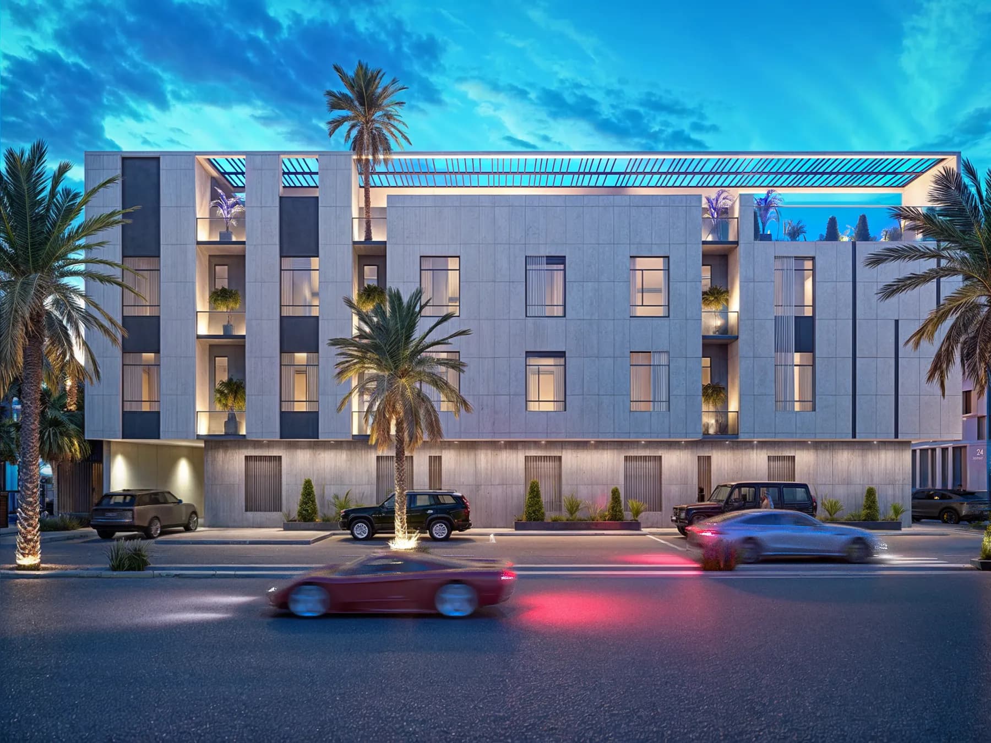
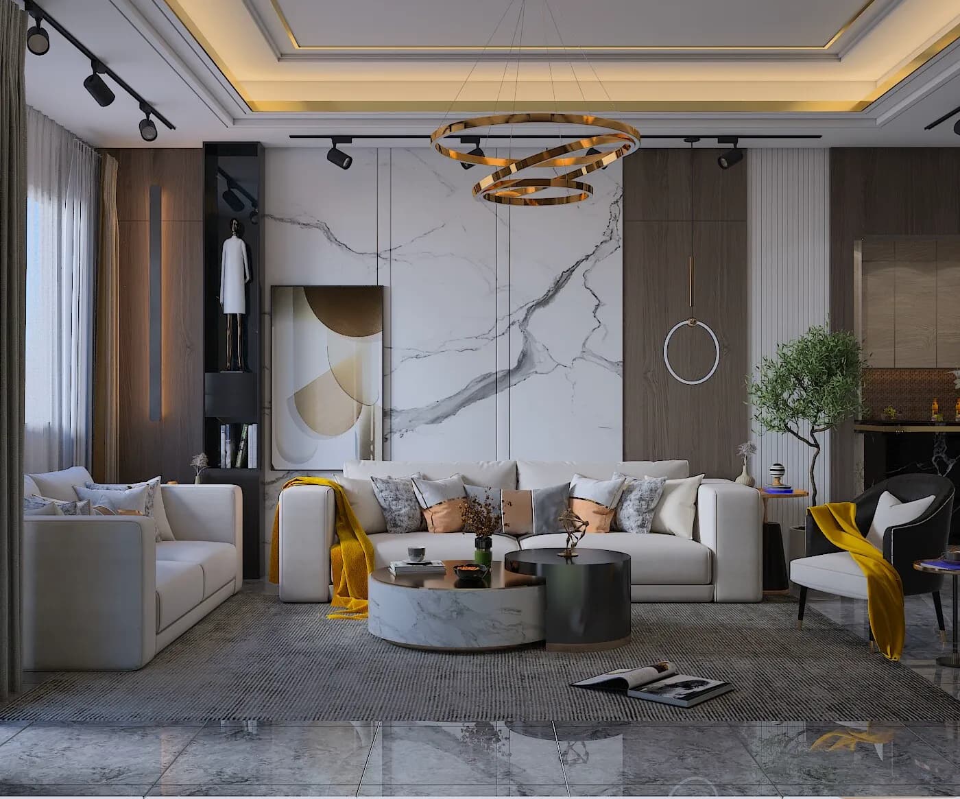
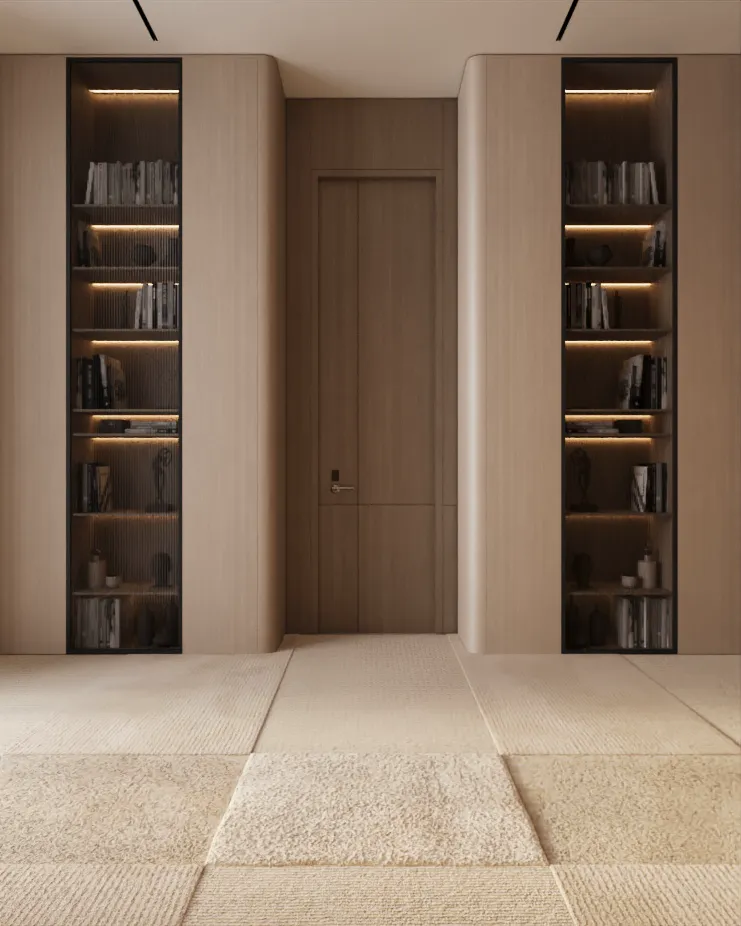
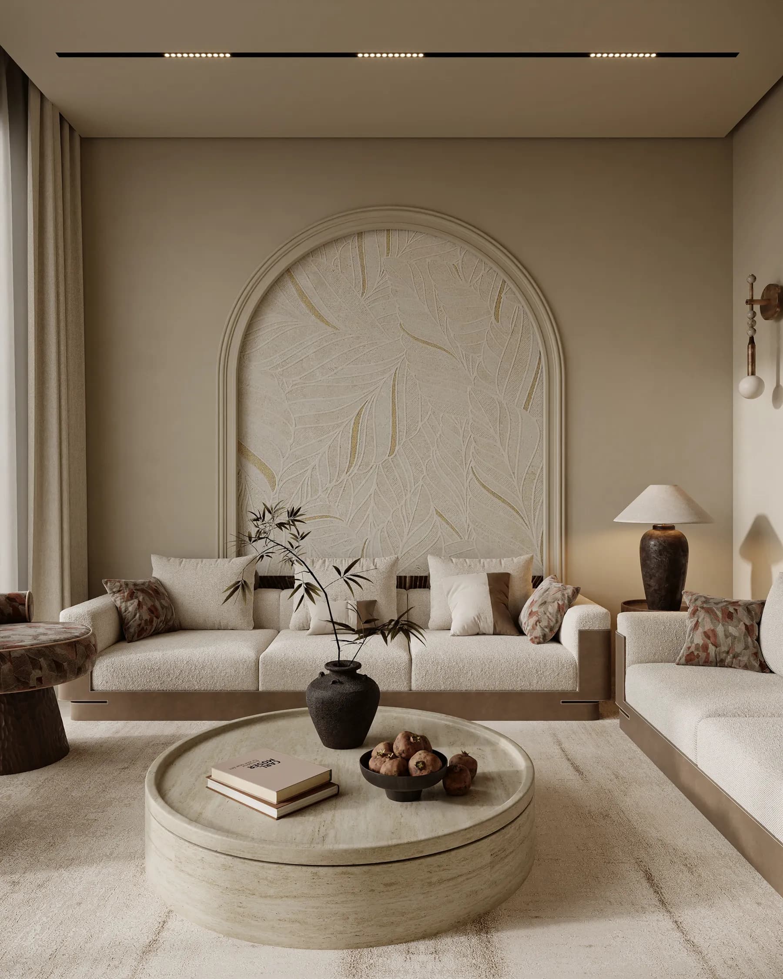
Seamar Residence

Nine spaces, one owner, and an approval process that had already started drowning in WhatsApp screenshots before the design was half done.

The challenge

A full private home is the hardest approval loop in interiors. The owner lives with every decision for decades, cares about every handle and skirting line, and in this case was rarely near the site. Each revision round traveled by chat, lost context on the way, and came back as three new questions.

The real risk wasn't taste, it was drift: a contractor pricing one version of the house while the owner was approving another. On a home this size, that gap is where budgets and relationships die.

What I did

  • 01Rendered every room as a complete set, every angle that matters, majlis to baby room, so nothing was left to the owner's imagination.
  • 02Locked look development first: materials, lighting mood, and camera heights agreed on two rooms before production scaled to all nine.
  • 03Ran approvals room by room against the sets, one decision per session, so sign-off was specific and final instead of vague and reversible.
  • 04Handed the contractor the same images the owner approved, one visual contract for everyone on the project.

The craft

Interior sets at this density live or die on consistency. Same lens logic, same white balance discipline, same shadow softness across 70-plus frames, so the house reads as one home, not nine separate renders.

The result

Sign-off happened room by room without a single site visit, and the contractor built from images the owner had already lived in. The revision spiral never started, and the render set became the reference manual for the entire fit-out.

See the full project →

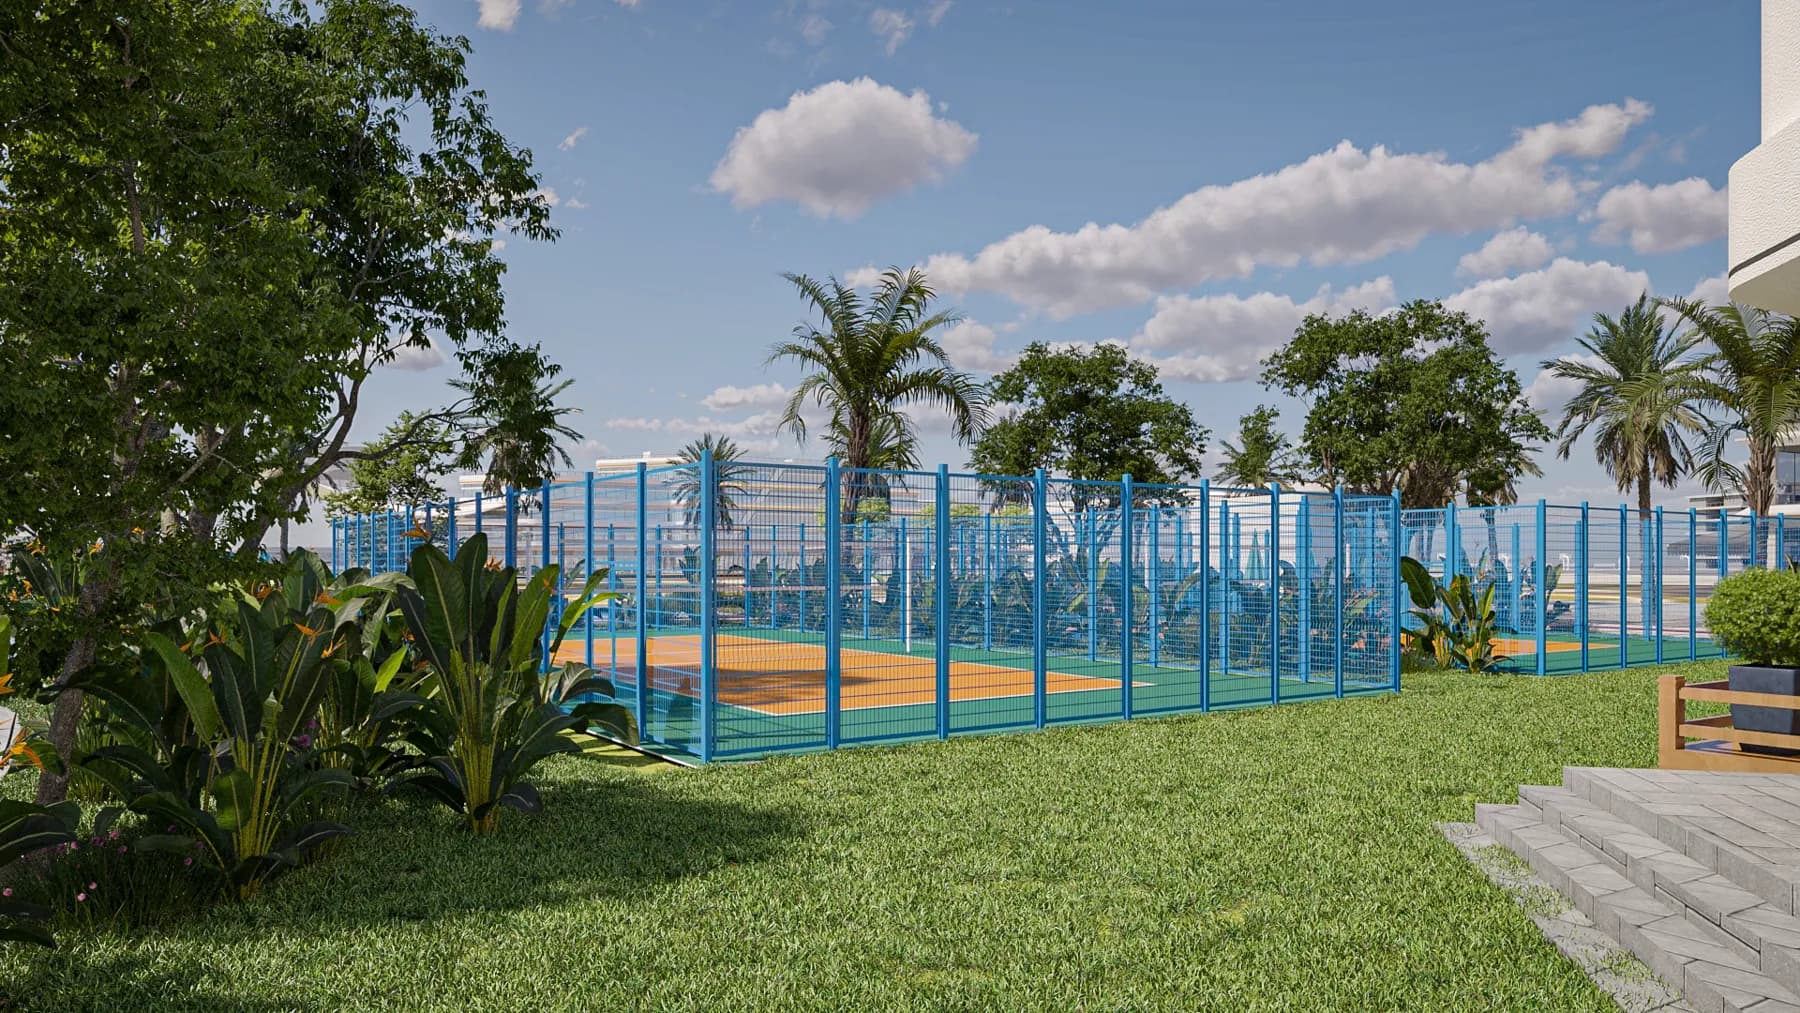
Sports & masterplan · GCC

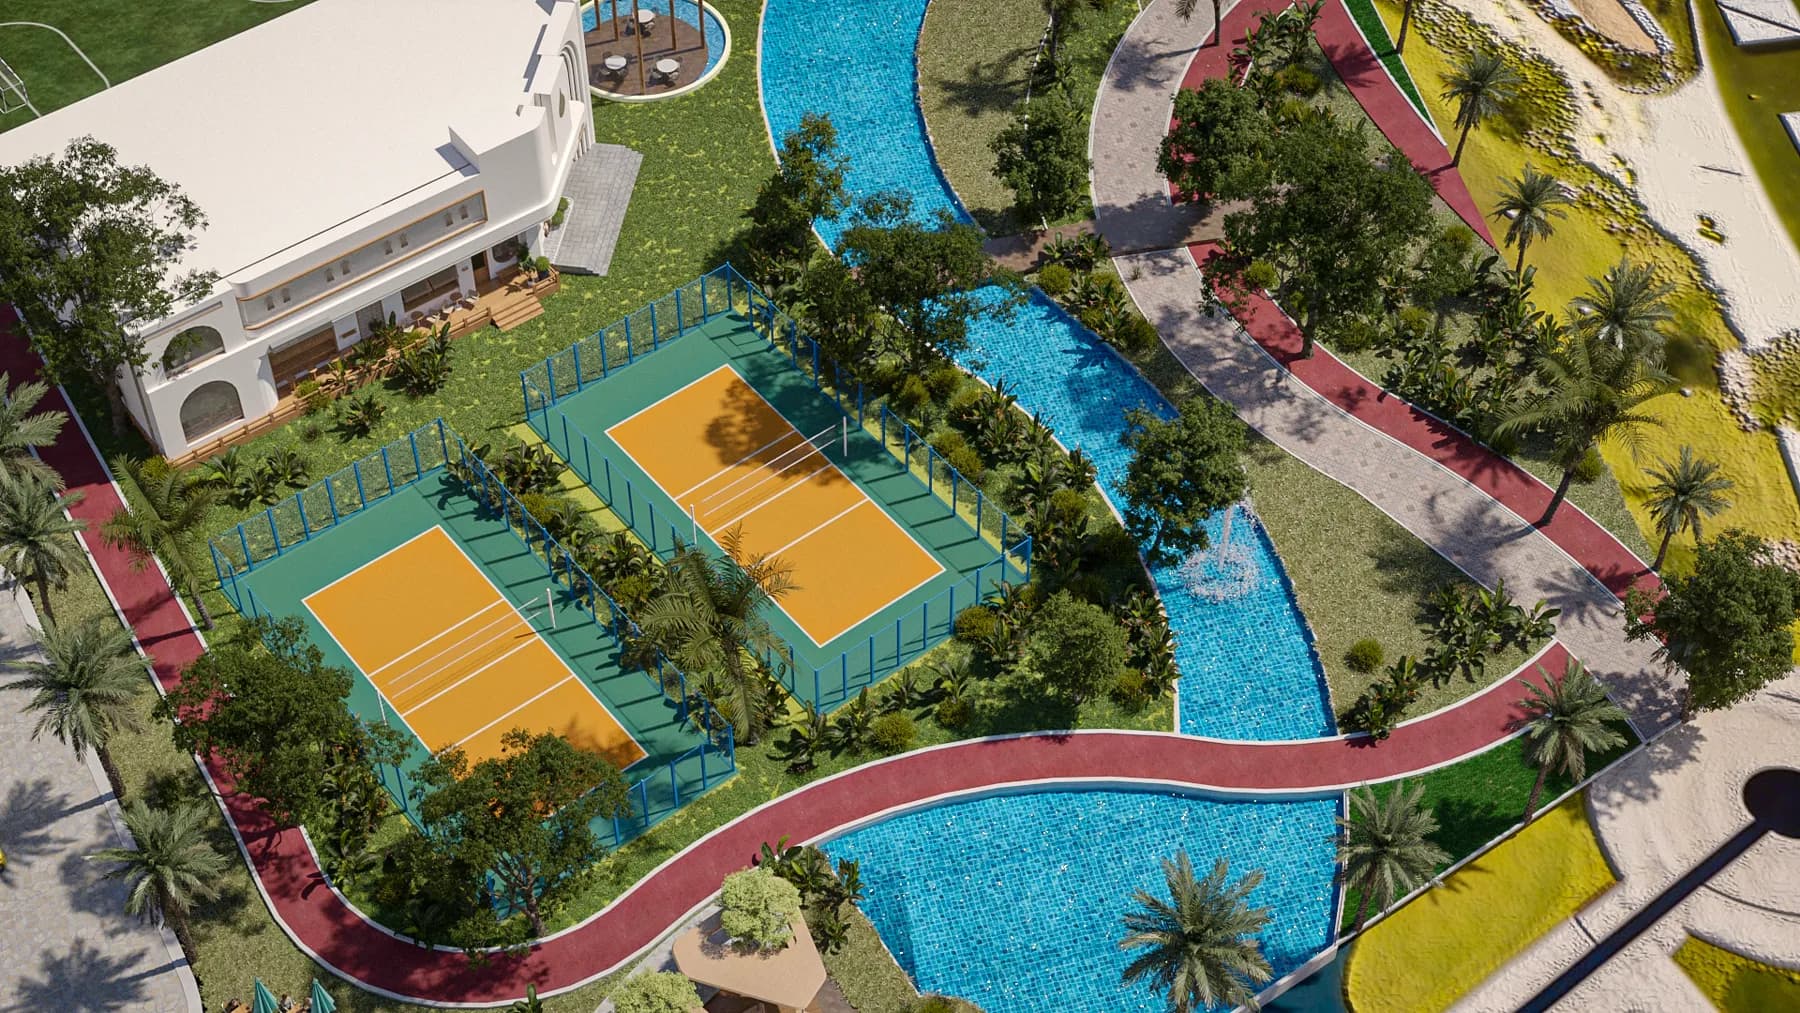
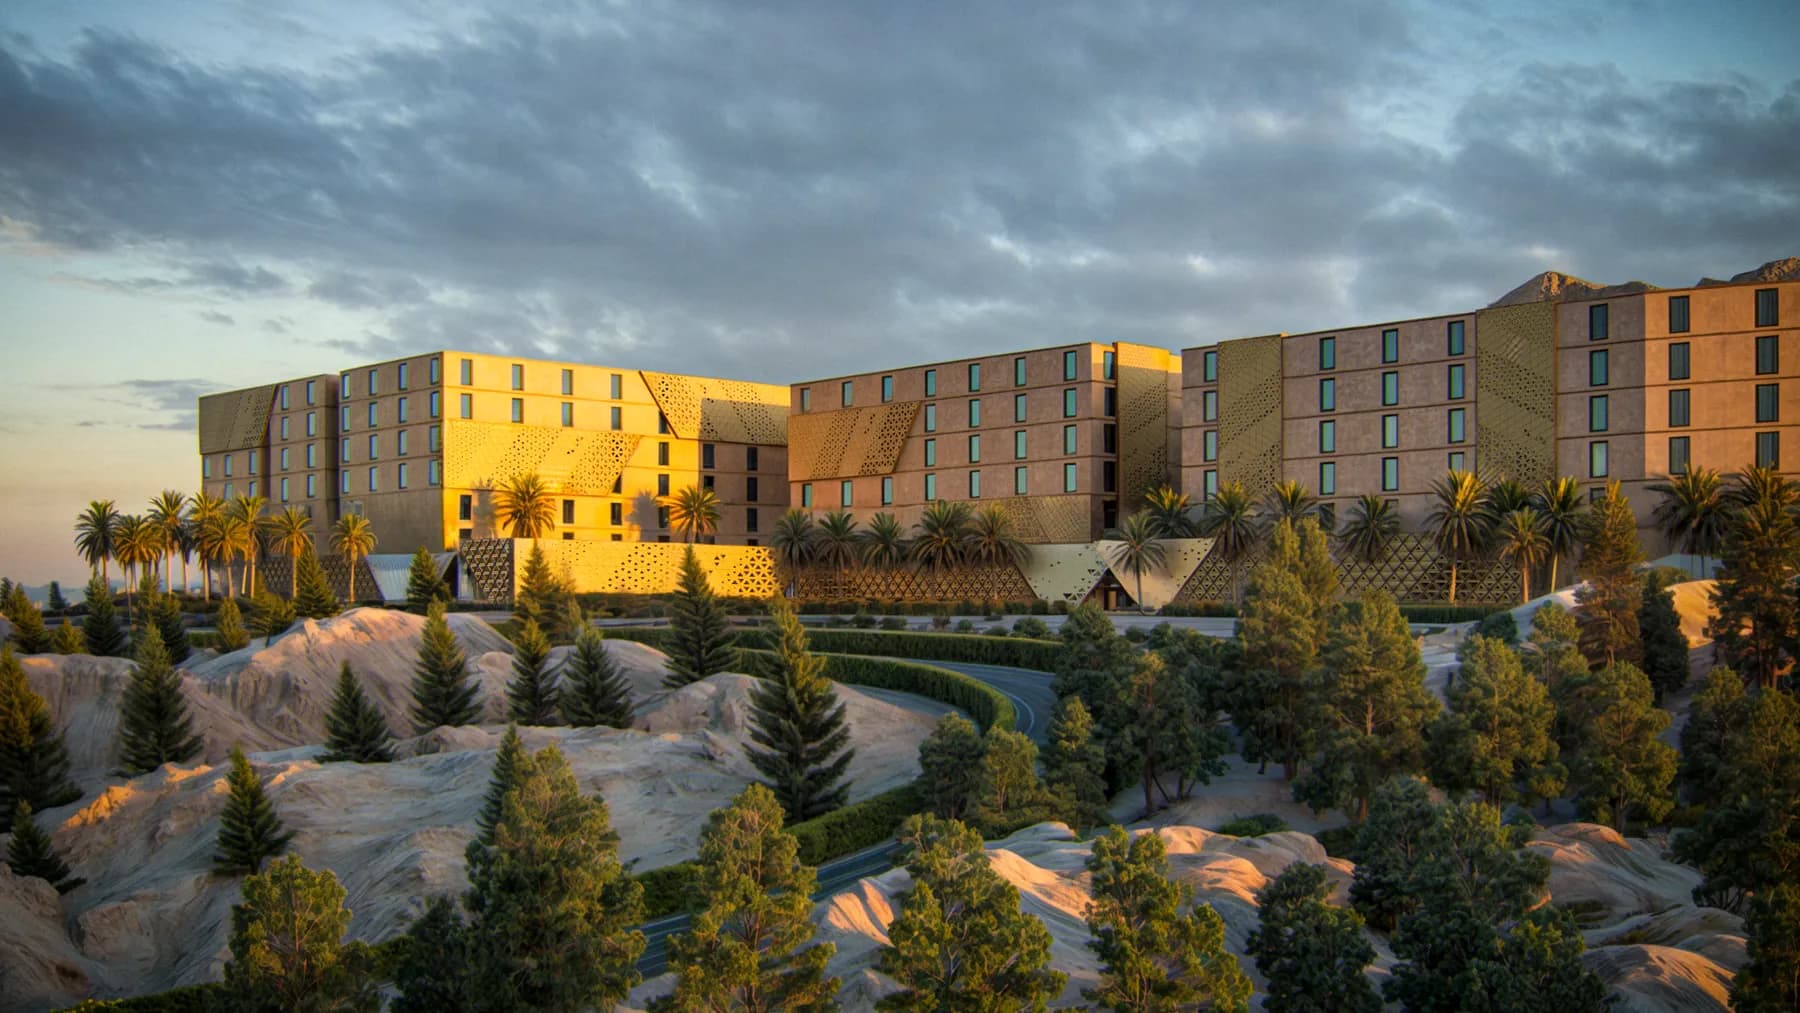
Jouna Sports City

A masterplan-scale project where every stakeholder carried a different picture of the same development, and alignment meetings kept producing more meetings.

The challenge

Masterplans fail in the gap between the drawing and the imagination. The plan is accurate but unreadable to non-architects; each stakeholder fills the gaps with their own version, and they only discover the versions differ when money is already committed.

This project had operators thinking about crowd flow, investors thinking about phases, and designers thinking about identity, all debating a coloured site plan none of them could stand inside.

What I did

  • 01Built one coherent visual story from gate to pitch: aerials for scale and phasing, then eye-level views for what a visitor actually feels.
  • 02Sequenced the imagery like a visit, arrival, concourse, venue, so stakeholders argued about the same experience instead of abstract zones.
  • 03Made the contested decisions visible: the views that answered a debate got rendered first, not the prettiest ones.
  • 04Kept one grade and one lighting logic across the set so the masterplan reads as one place with one identity.

The craft

At masterplan scale the craft is editorial, deciding what NOT to show. Forty images nobody remembers lose to twelve that settle arguments. Every frame had a job: answer a question someone kept asking in meetings.

The result

The visuals became the single reference everyone argued against, in the good way. Decisions started closing in the room instead of surviving to the next review, and the same set moved straight into investor material without rework.

See the full project →

Have a space that needs to be seen?