Case study
Nine spaces, one owner, and an approval process that had already started drowning in WhatsApp screenshots before the design was half done.
The challenge
A full private home is the hardest approval loop in interiors. The owner lives with every decision for decades, cares about every handle and skirting line, and in this case was rarely near the site. Each revision round traveled by chat, lost context on the way, and came back as three new questions.
The real risk wasn't taste, it was drift: a contractor pricing one version of the house while the owner was approving another. On a home this size, that gap is where budgets and relationships die.
What I did
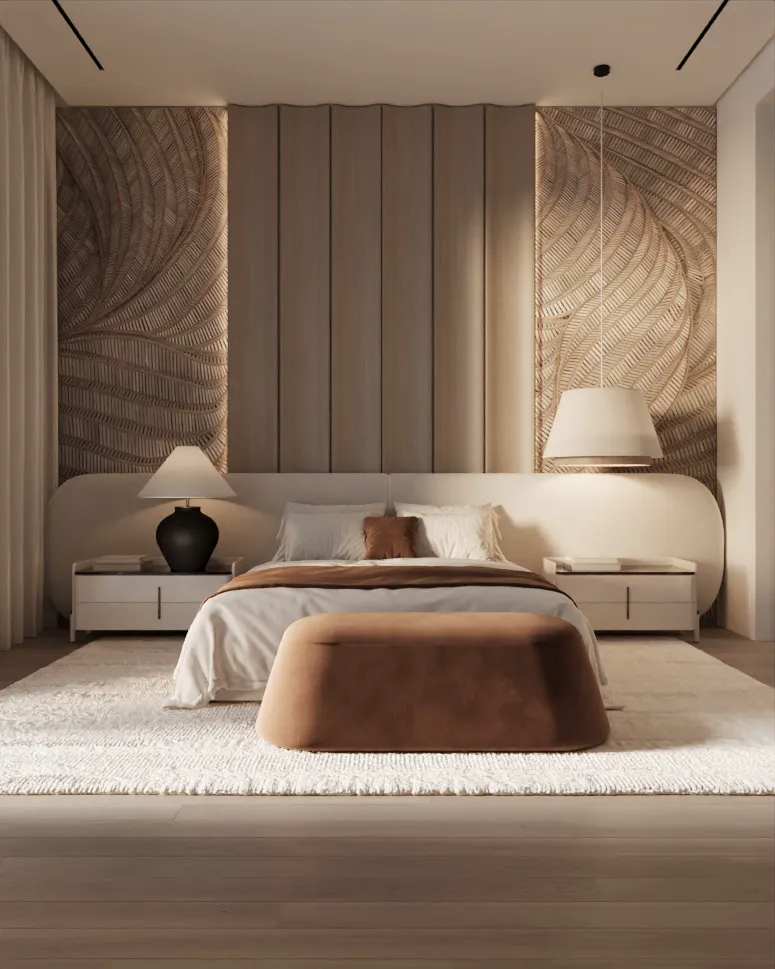
- 01Rendered every room as a complete set, every angle that matters, majlis to baby room, so nothing was left to the owner's imagination.
- 02Locked look development first: materials, lighting mood, and camera heights agreed on two rooms before production scaled to all nine.
- 03Ran approvals room by room against the sets, one decision per session, so sign-off was specific and final instead of vague and reversible.
- 04Handed the contractor the same images the owner approved, one visual contract for everyone on the project.
The craft
Interior sets at this density live or die on consistency. Same lens logic, same white balance discipline, same shadow softness across 70-plus frames, so the house reads as one home, not nine separate renders.
The result
Sign-off happened room by room without a single site visit, and the contractor built from images the owner had already lived in. The revision spiral never started, and the render set became the reference manual for the entire fit-out.